45 High Mills Road
45 High Mills Road
45 High Mills Road
45 High Mills Road
45 High Mills Road
45 High Mills Road
45 High Mills Road
45 High Mills Road
45 High Mills Road
45 High Mills Road
45 High Mills Road
45 High Mills Road
45 High Mills Road
45 High Mills Road
45 High Mills Road
45 High Mills Road
45 High Mills Road
45 High Mills Road
45 High Mills Road
45 High Mills Road
45 High Mills Road
SEE ALL PHOTOS
45 High Mills Road
45 High Mills Road
45 High Mills Road
45 High Mills Road
45 High Mills Road
45 High Mills Road
45 High Mills Road
45 High Mills Road
45 High Mills Road
45 High Mills Road
45 High Mills Road
45 High Mills Road
45 High Mills Road
45 High Mills Road
45 High Mills Road
45 High Mills Road
45 High Mills Road
45 High Mills Road
45 High Mills Road
45 High Mills Road
45 High Mills Road
Courtesy of TopNetRealty.com Inc
Sold

45 High Mills Road

45 High Mills Road, Glenville, NY 12027

$340,000
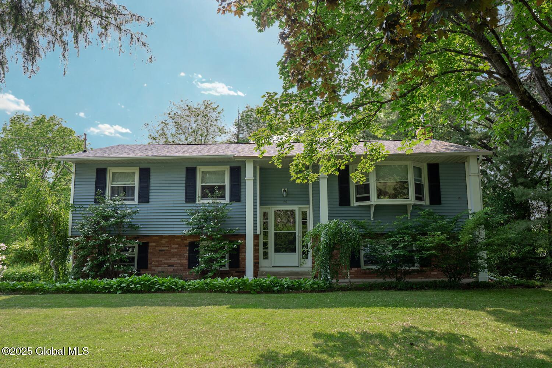
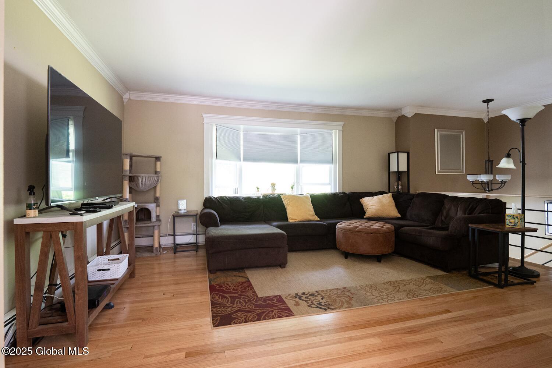
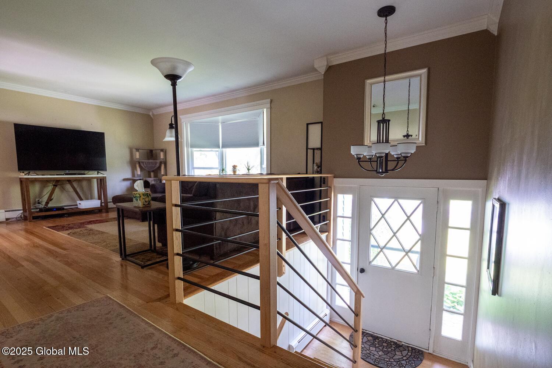
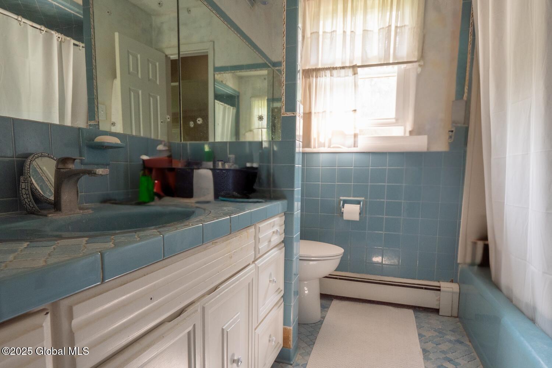
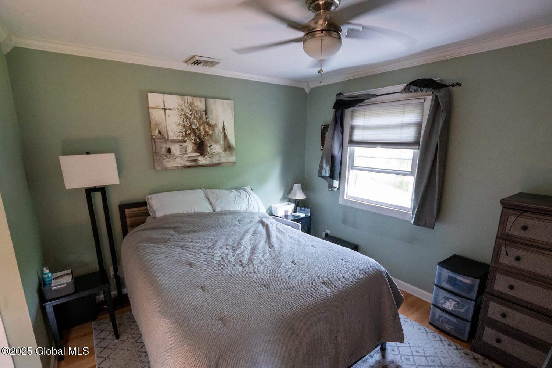
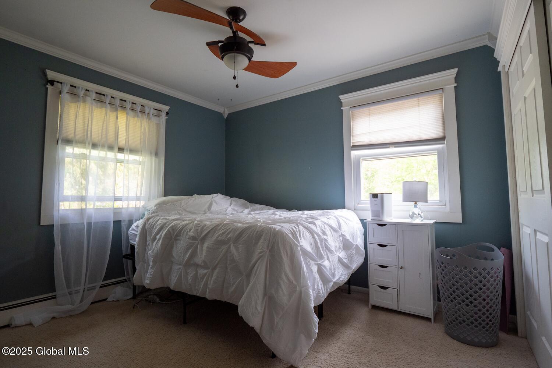
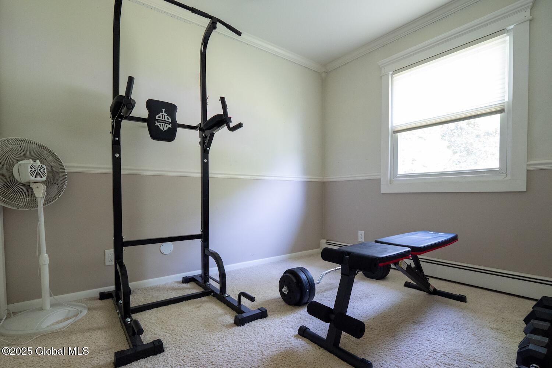
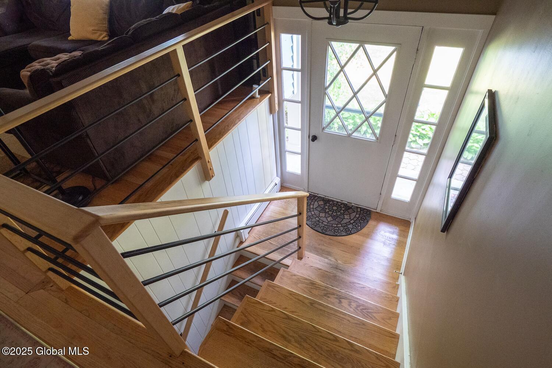
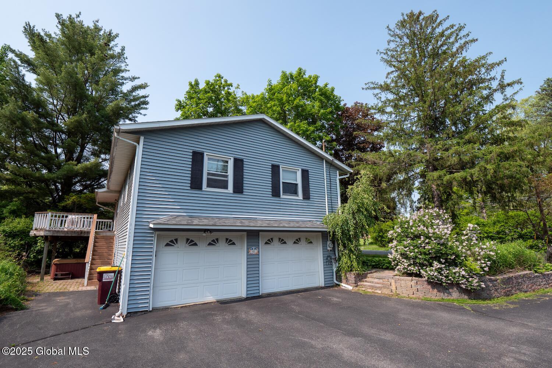
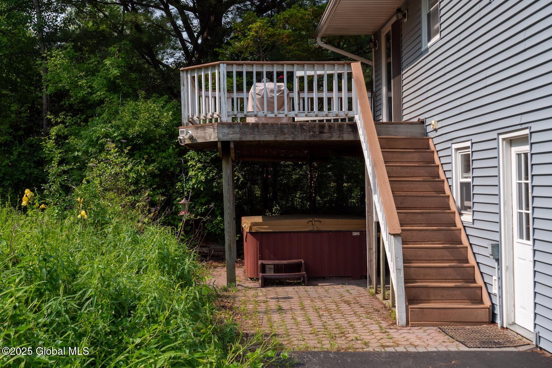
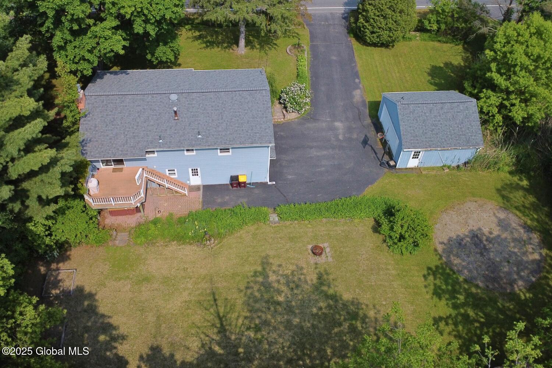
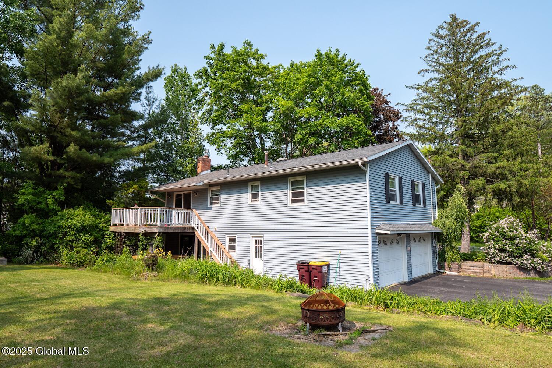
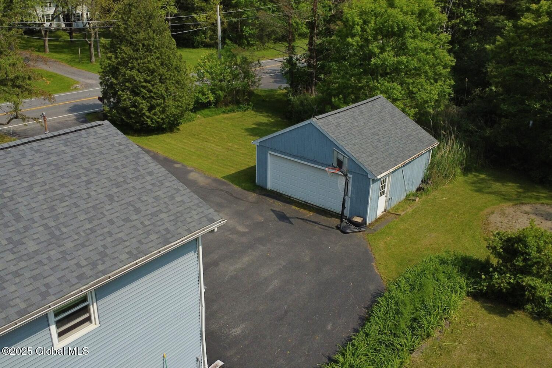
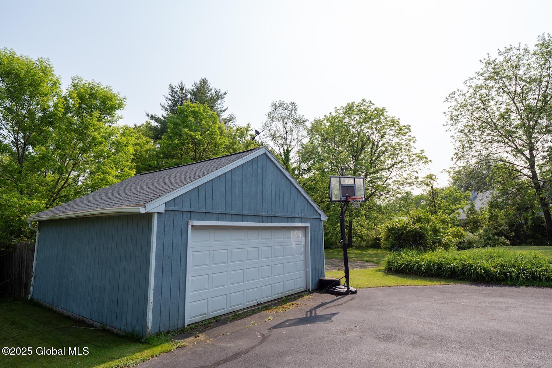
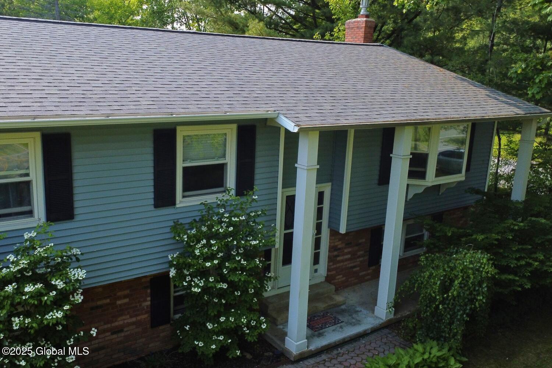
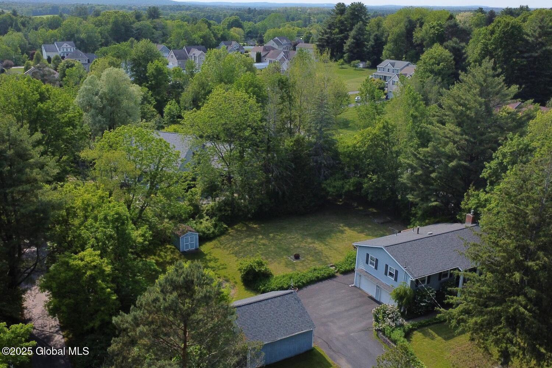
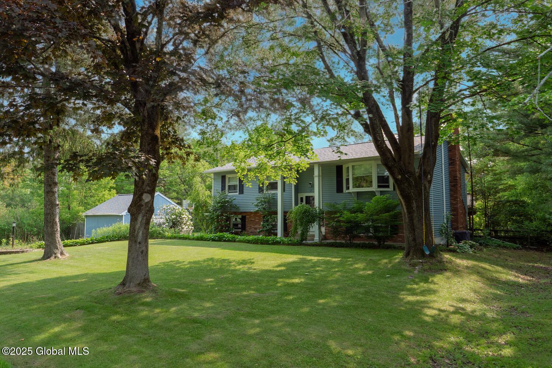
Across from O'Rourke Middle School in the BH-BL School District, this 0.52-acre lot offers space to relax, garden, or entertain. The detached two-car garage gives you room for storage, a workshop, or creative projects. Roofs on both the home and garage are under four years old. A smart opportunity to update and add value over time. Enjoy a convenient commute to anywhere in the Capital District.

3
beds

2
baths

1,812 Sq.Ft. LIVING AREA

0.52 Acres lot

Robert Taylor

Robert Taylor

  • title Licensed Real Estate Salesperson & Team Leader | Former Host of American Dream TV
  • PHONE (518) 331-8442
  • EMAIL [email protected]
  • DRE # 10401227306

Features & Amenities

Interior

  • total bedrooms3
  • Total bathrooms2
  • full bathroom1
  • half bathroom1
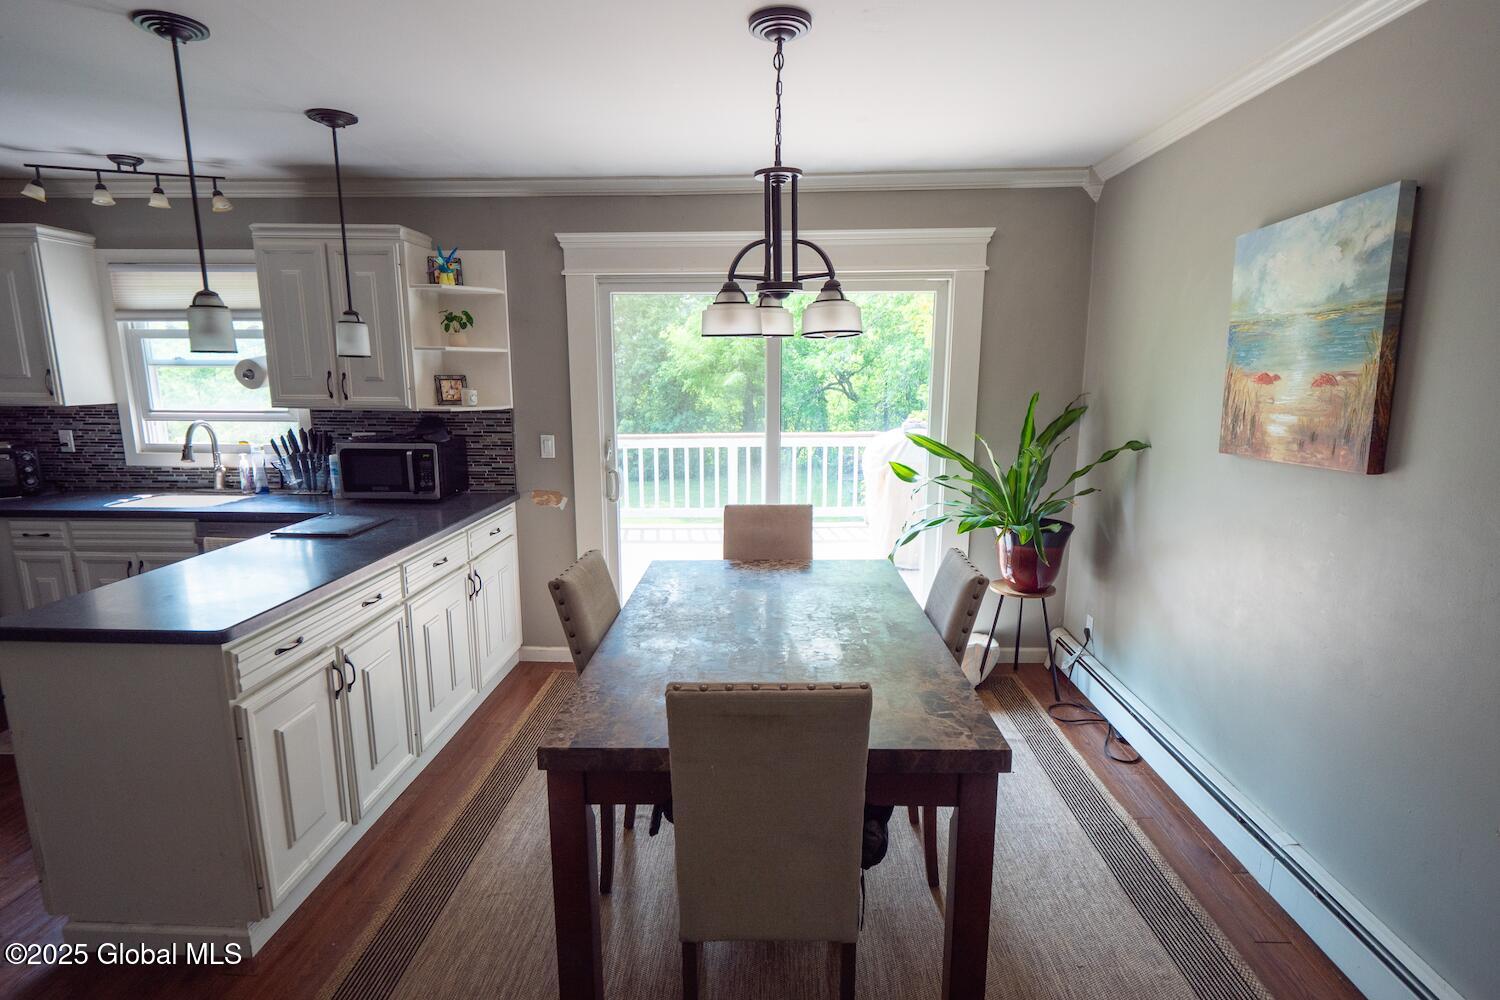
  • Flooring Carpet, Hardwood
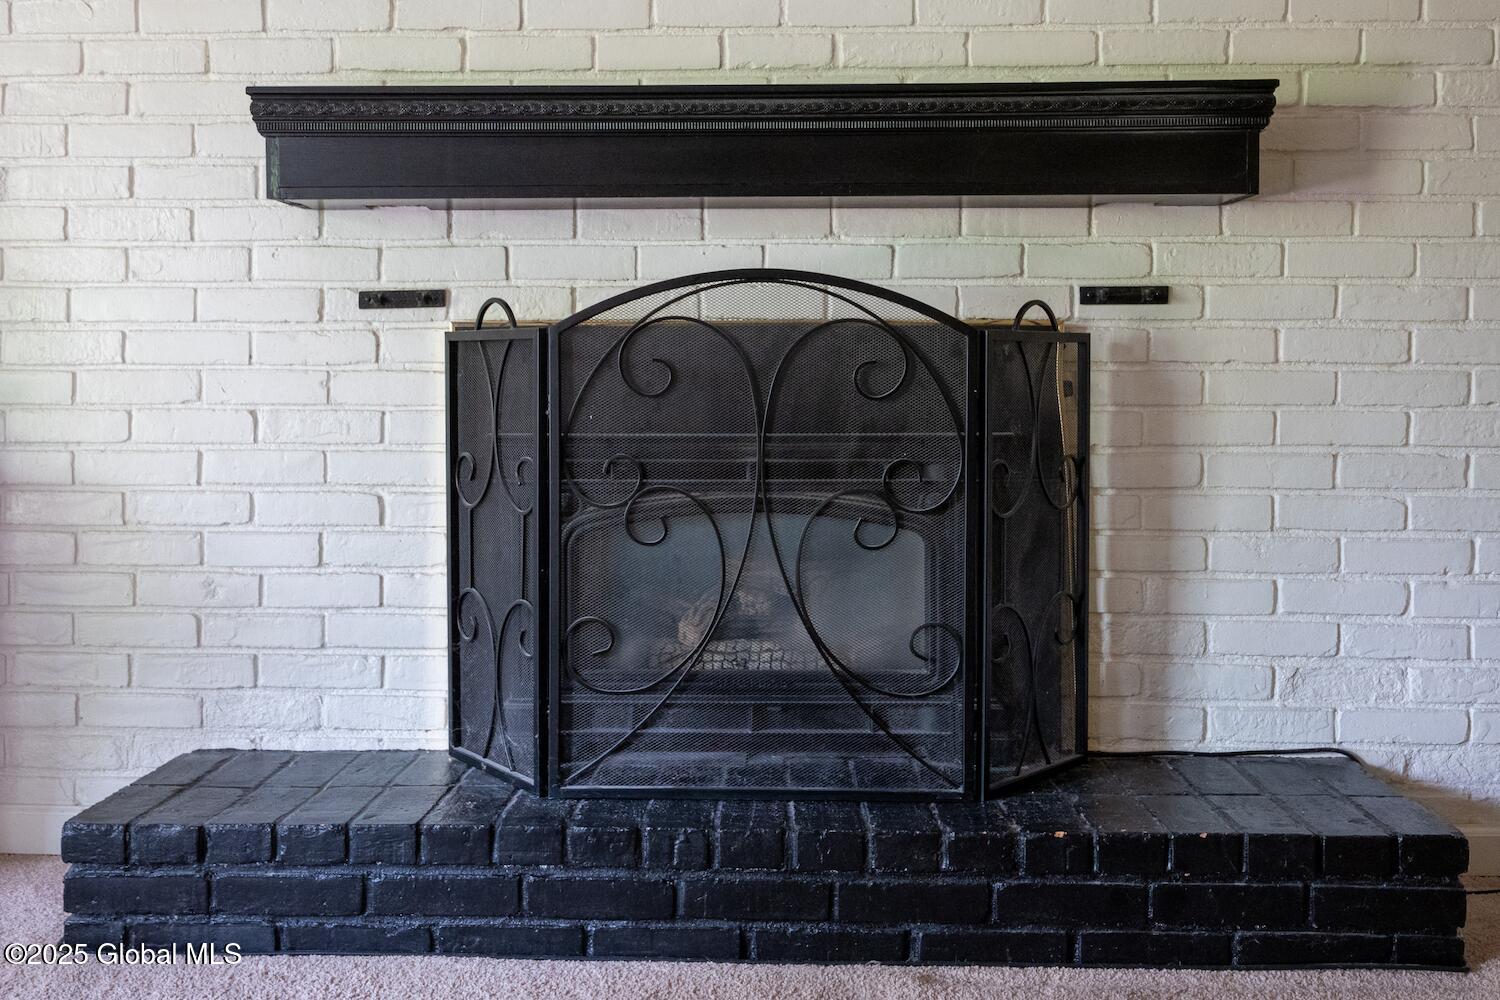
  • Fireplace Family Room, Gas, Insert
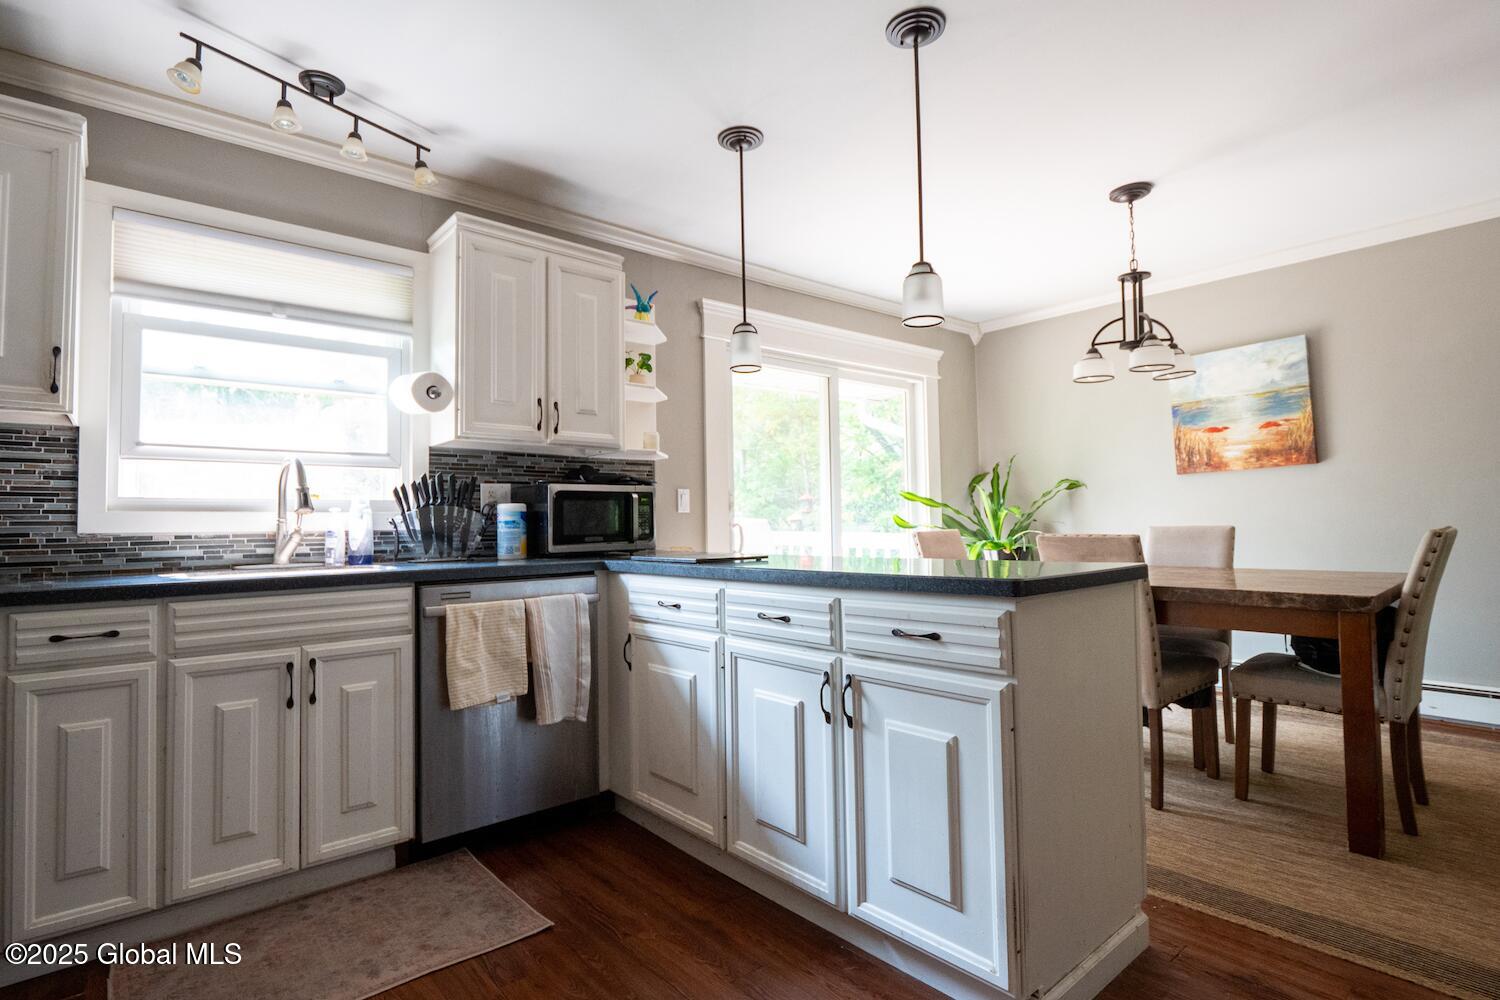
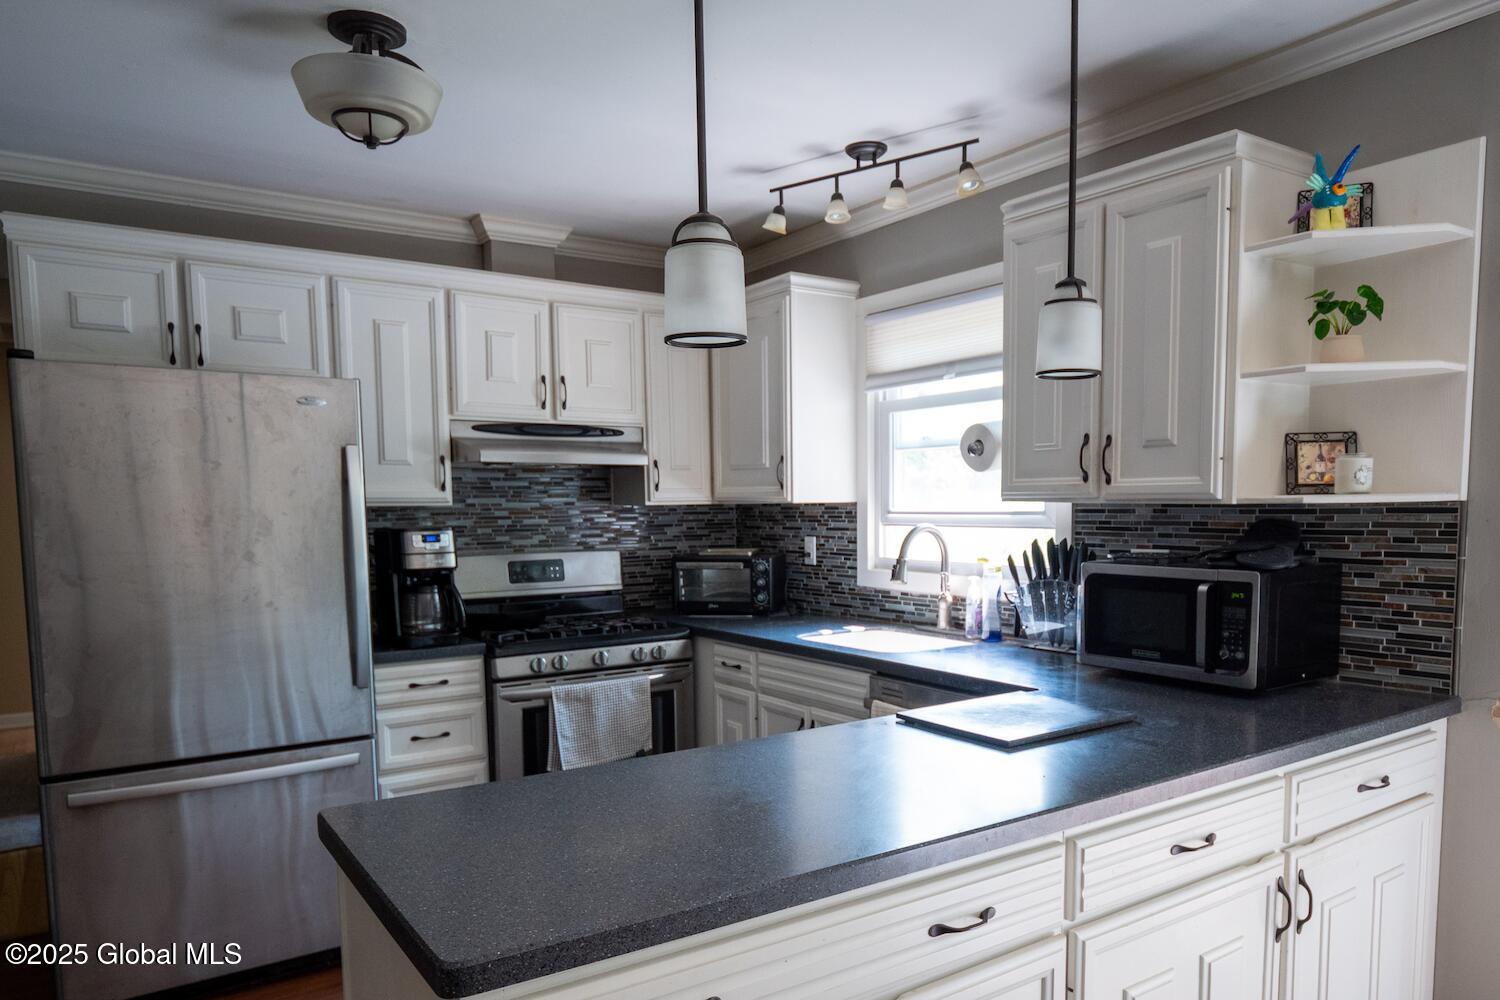
  • APPLIANCES Dishwasher, Dryer, Oven, Range, Refrigerator, Washer
  • other interior Features Paddle Fan, Crown Molding

Area & Lot

  • Status Sold
  • Date Sold October 1, 2025
  • Living Area1,812 Sq.Ft.
  • Lot Area0.52 Acres
  • MLS® ID202518835
  • TypeResidential
  • YEAR BUILT1970
  • Architecture StylesRaised Ranch
  • High SchoolBurnt Hills-Ballston Lake HS
  • School DistrictBurnt Hills-Ballston Lake CSD (BHBL)

Exterior

  • Garage Space4.0
  • water SourcePublic
  • roofAsphalt
  • lot featuresLevel, Road Frontage, Cleared, Corner Lot
  • parkingStorage, Workshop in Garage, Paved, Attached, Detached, Driveway, Garage Door Opener
  • HEAT TYPEBaseboard, Fireplace Insert, Hot Water, Natural Gas
  • AIR CONDITIONINGCentral Air
  • sewerSeptic Tank
  • other exterior FeaturesDrive-Paved

Financial

  • Sales Price$340,000
  • Real Estate Tax $6,350/yr

Work With Us

Team Taylor is dedicated to helping you find your dream home and assisting with any selling needs you may have. Contact them today so they can guide you through the buying and selling process.

Follow Us on Instagram