119 S Pine Street
119 S Pine Street
119 S Pine Street
119 S Pine Street
119 S Pine Street
119 S Pine Street
119 S Pine Street
119 S Pine Street
119 S Pine Street
119 S Pine Street
119 S Pine Street
119 S Pine Street
119 S Pine Street
119 S Pine Street
119 S Pine Street
119 S Pine Street
119 S Pine Street
119 S Pine Street
119 S Pine Street
119 S Pine Street
119 S Pine Street
119 S Pine Street
119 S Pine Street
119 S Pine Street
119 S Pine Street
119 S Pine Street
119 S Pine Street
119 S Pine Street
119 S Pine Street
119 S Pine Street
119 S Pine Street
119 S Pine Street
119 S Pine Street
119 S Pine Street
119 S Pine Street
119 S Pine Street
119 S Pine Street
119 S Pine Street
119 S Pine Street
119 S Pine Street
119 S Pine Street
SEE ALL PHOTOS
119 S Pine Street
119 S Pine Street
119 S Pine Street
119 S Pine Street
119 S Pine Street
119 S Pine Street
119 S Pine Street
119 S Pine Street
119 S Pine Street
119 S Pine Street
119 S Pine Street
119 S Pine Street
119 S Pine Street
119 S Pine Street
119 S Pine Street
119 S Pine Street
119 S Pine Street
119 S Pine Street
119 S Pine Street
119 S Pine Street
119 S Pine Street
119 S Pine Street
119 S Pine Street
119 S Pine Street
119 S Pine Street
119 S Pine Street
119 S Pine Street
119 S Pine Street
119 S Pine Street
119 S Pine Street
119 S Pine Street
119 S Pine Street
119 S Pine Street
119 S Pine Street
119 S Pine Street
119 S Pine Street
119 S Pine Street
119 S Pine Street
119 S Pine Street
119 S Pine Street
119 S Pine Street
Courtesy of KW Platform
Sold

119 S Pine Street

119 S Pine Street, Johnstown, NY 12078

$140,550
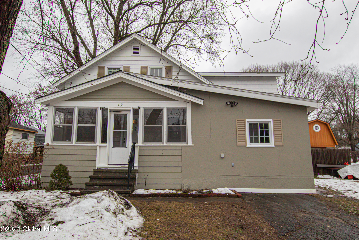
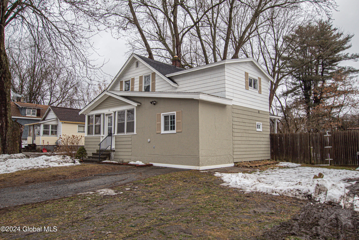
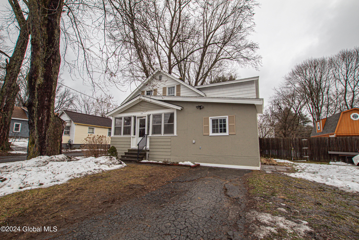
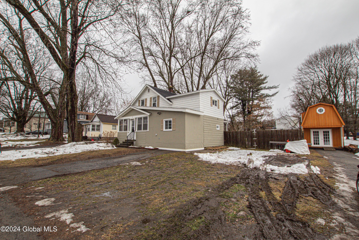
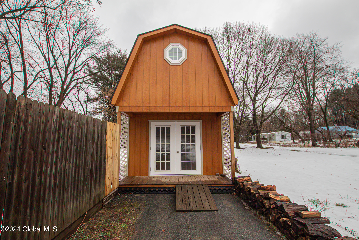
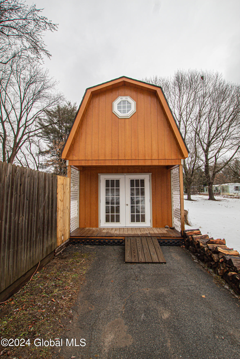
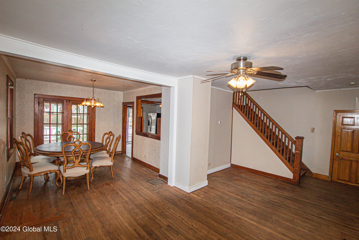
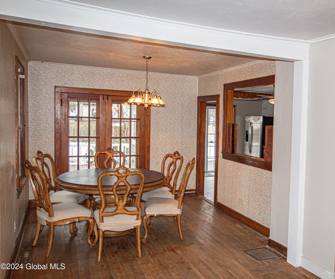
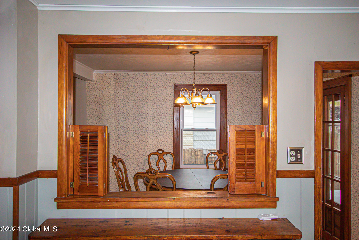
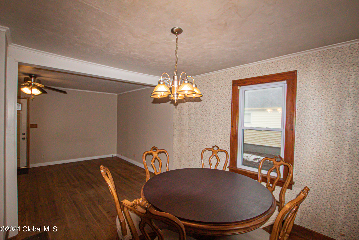
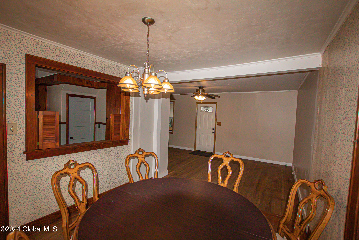
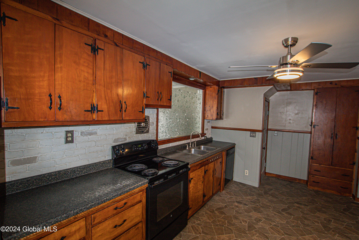
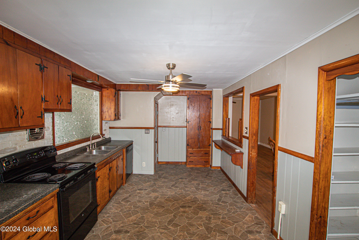
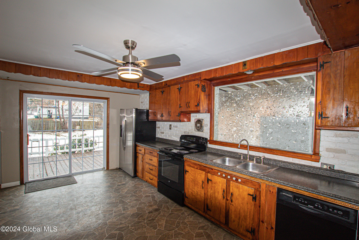
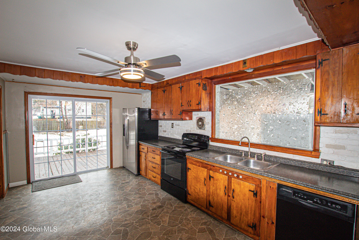
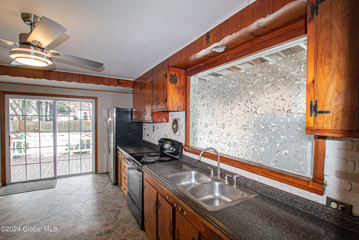
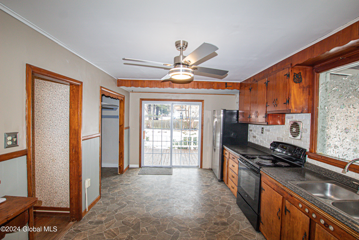
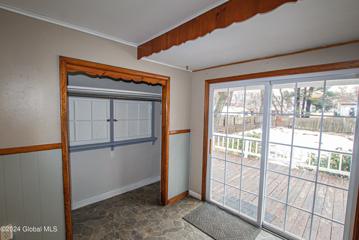
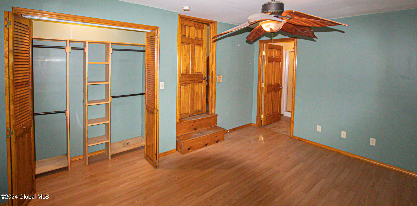
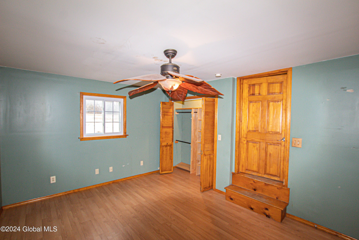
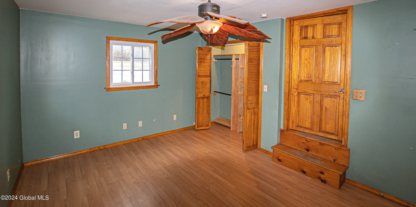
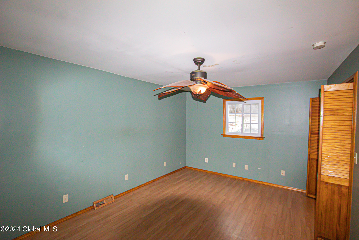
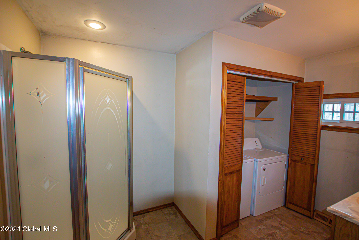
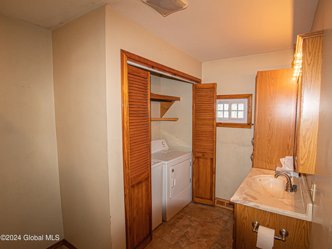
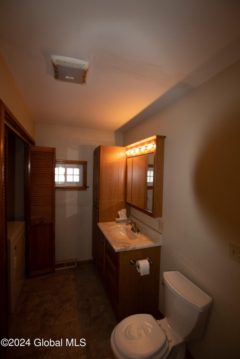
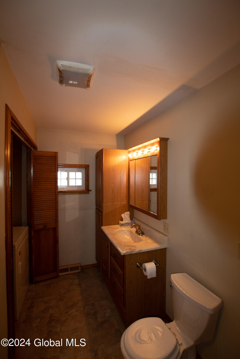
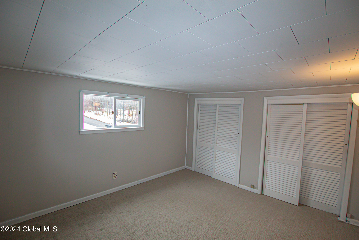
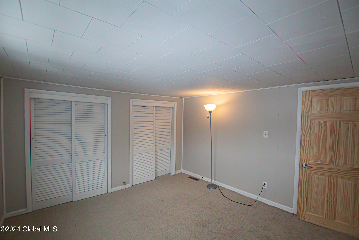
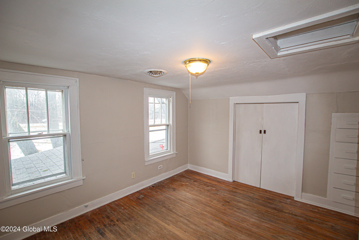
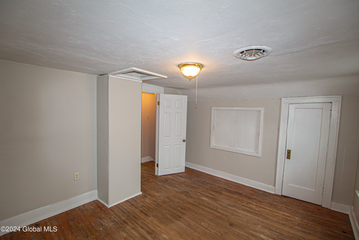
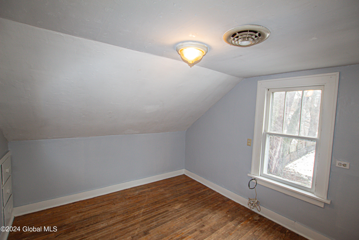
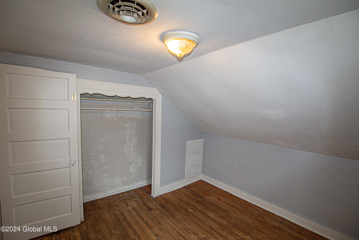
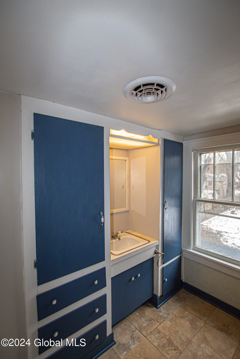
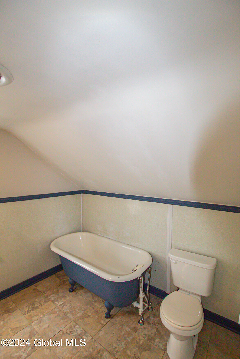
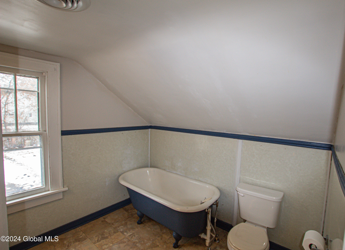
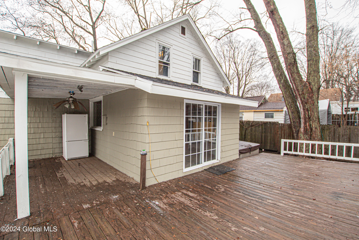
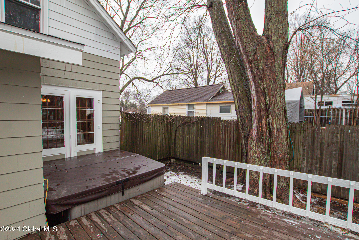
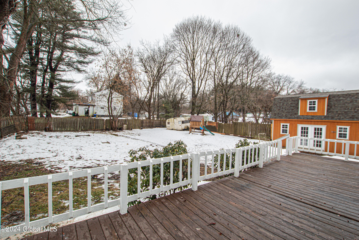
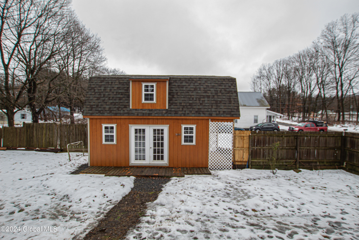
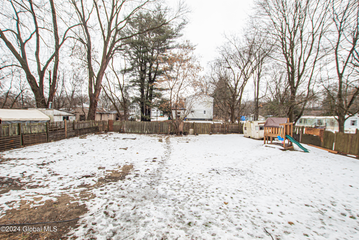
Spacious single family home with TONS of potential with much of the heavy lifting already done. Primary BR and a full bath on the 1st floor for single floor living. Home has updated electrical panel and a new main service line, newer windows downstairs, and central air. The leach field was replaced in 2011. So many exterior features including a HUGE shed that's only 2 years old, large fenced in yard. Hot tub in 2010 with a new motor last year. City water. With some additional finish work, this is a great home!

4
beds

2
baths

1,932 Sq.Ft. LIVING AREA

0.26 Acres lot

Robert Taylor

Robert Taylor

Kristyn Schur

Kristyn Schur

Features & Amenities

Interior

  • total bedrooms4
  • Total bathrooms2
  • full bathrooms2
  • Laundry room In Bathroom, Main Level
  • Flooring Carpet, Hardwood, Linoleum
  • APPLIANCES Dishwasher, Dryer, Range, Refrigerator, Washer
  • other interior Features Paddle Fan, Built-in Features

Area & Lot

  • Status Sold
  • Date Sold April 10, 2024
  • Living Area1,932 Sq.Ft.
  • Lot Area0.26 Acres
  • MLS® ID202411245
  • TypeResidential
  • YEAR BUILT1940
  • Architecture StylesTraditional
  • High SchoolGloversville
  • School DistrictGloversville

Exterior

  • water SourcePublic
  • roofAsphalt
  • lot featuresLevel
  • parkingDriveway
  • HEAT TYPEForced Air
  • AIR CONDITIONINGCentral Air
  • sewerSeptic Tank
  • SubstructureBlock
  • other exterior FeaturesNone

Financial

  • Sales Price$140,550
  • Real Estate Tax $3,125/yr

Work With Us

Team Taylor is dedicated to helping you find your dream home and assisting with any selling needs you may have. Contact them today so they can guide you through the buying and selling process.

Follow Us on Instagram